Sofa Hoisting Crew for Fairfax Rooftop Terrace Delivery
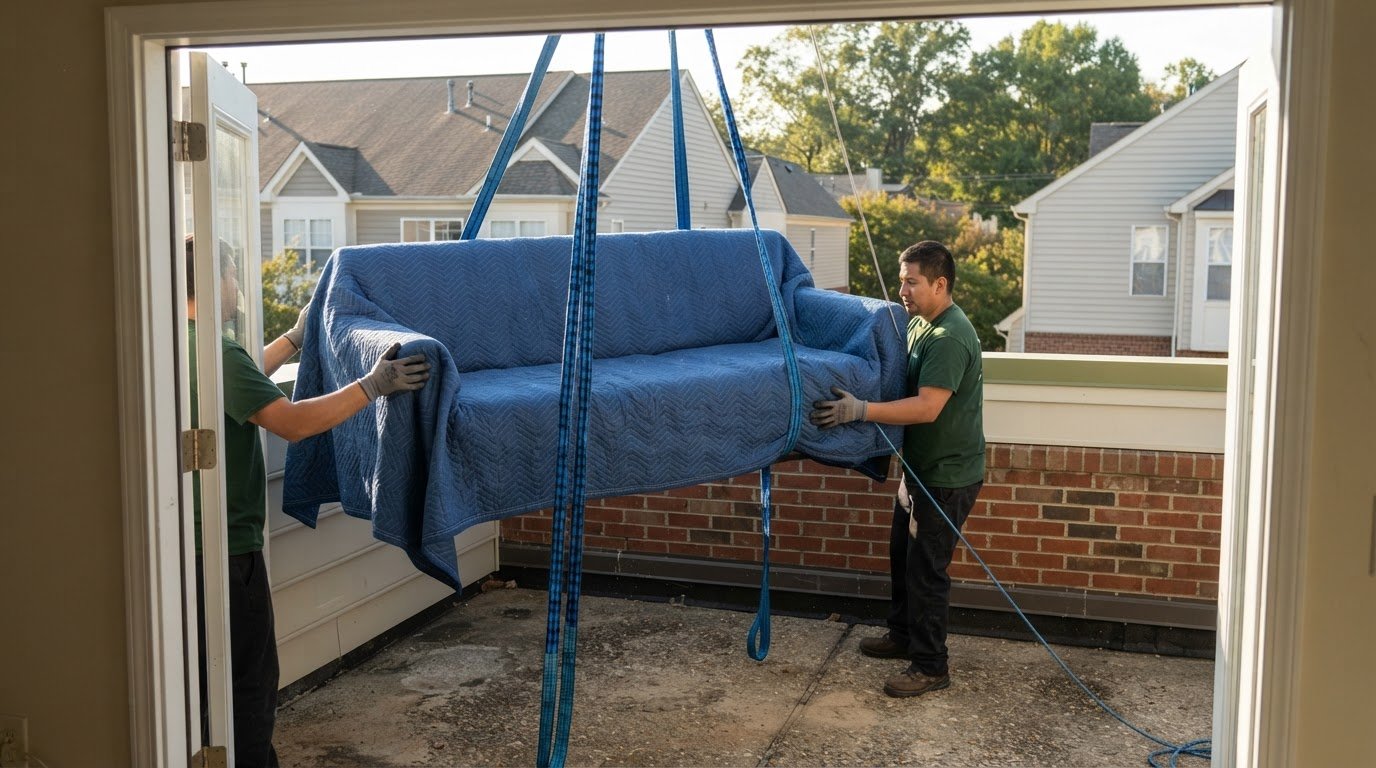
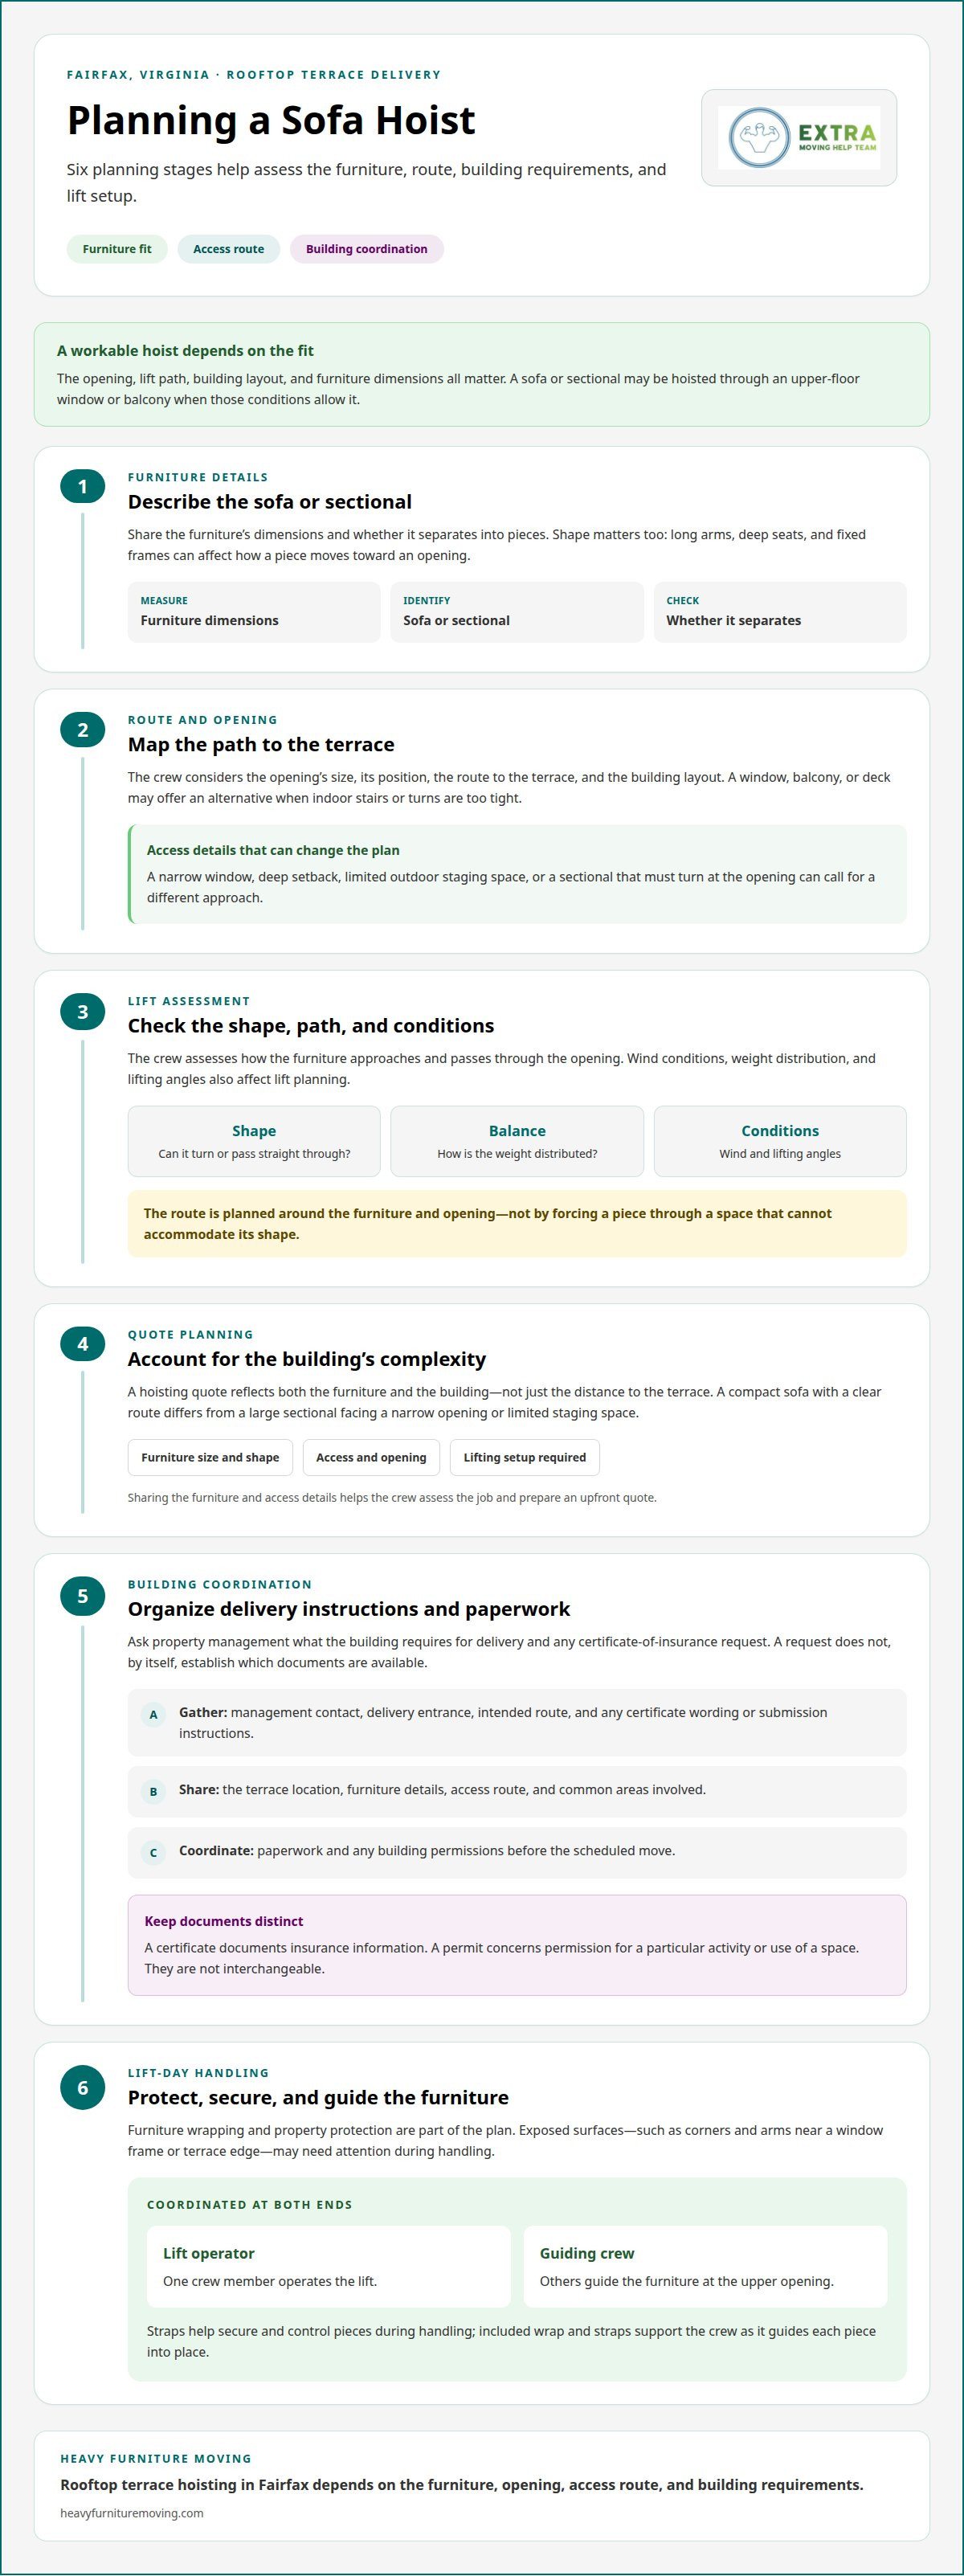
A rooftop terrace doesn’t automatically rule out sofa delivery by hoist. Heavy Furniture Moving provides a professional sofa hoisting crew for townhouse rooftop terrace delivery that can lift a sofa or sectional through an upper-floor opening when the furniture, access point, and lift path allow it. During the lift, one crew member operates the lift while others guide the furniture at the opening.
It’s understandable to worry about narrow stairs, a bulky sectional, or building requirements before delivery day. This guide explains which access and lifting conditions shape a workable hoist, what details help assess your sofa or sectional, and how building paperwork fits into rooftop terrace planning. You’ll get a clearer picture of the route and lift, so you can plan your next step with less uncertainty.
Key Takeaways
- A sofa or sectional may be hoisted through an upper-floor window or balcony when the opening, lift path, and furniture dimensions allow it.
- Hoisting quotes depend on the furniture and building complexity, including access and the lifting setup required.
- Building coordination and insurance documents are part of planning a rooftop terrace delivery.
- Disassembly or an alternate access route may help when the sofa cannot pass through the planned opening as-is.
- Wind, weight distribution, and lifting angles affect how the crew plans the hoist.
Can you hoist furniture through a window on an upper floor?
Yes, a sofa can be hoisted through an upper-floor window when the opening and lift path accommodate it. For a rooftop terrace, the crew assesses the sofa, access point, and building layout before planning the lift.
Quote Factors for Complex Hoists
A hoisting quote reflects the furniture and the building’s complexity, not just the distance to the terrace. A compact sofa with a clear route differs from a large sectional facing a narrow window, deep setback, or limited outdoor staging space. The crew considers these details together when planning the lift and preparing your upfront quote.
Useful details include the sofa’s dimensions, whether it separates into pieces, the opening’s size, and the terrace’s position. For example, a sectional that needs to turn at the opening may require a different approach from one that passes straight through. These details help establish the work involved before delivery.
Oversized Furniture for Upper Floors
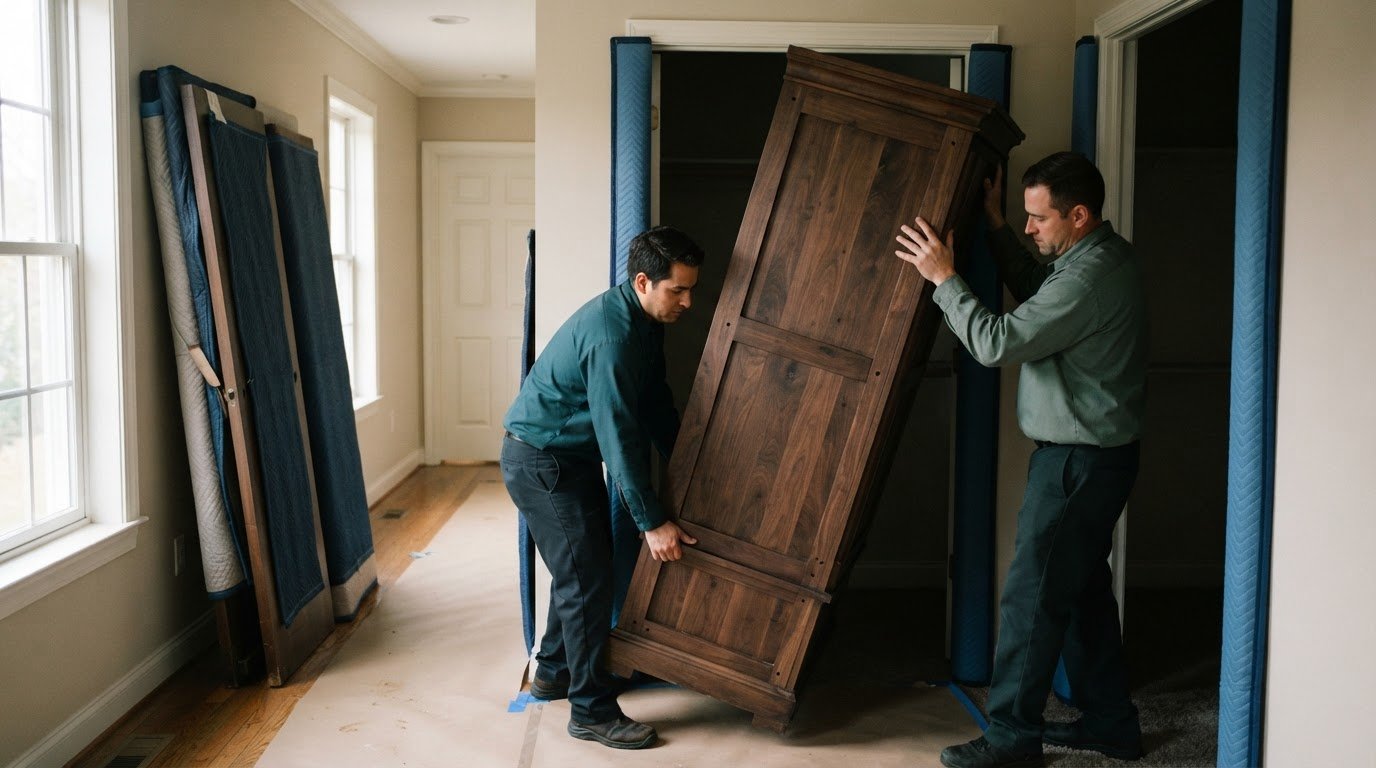
Oversized sofas, sectionals, and other bulky furniture may be candidates for an upper-floor hoist when stairs or indoor turns won’t accommodate them. The crew considers each piece’s shape as well as its dimensions. Long arms, deep seats, and fixed frames can affect how furniture moves toward a window or deck.
At the upper opening, one crew member operates the lift while others guide the furniture. Straps help secure and control pieces during handling. The crew plans the route rather than forcing an oversized sofa through an opening that cannot accommodate its shape.
Fairfax Rooftop Terrace Hoisting Services
For townhouse rooftop terrace delivery in Fairfax, the key question is whether the furniture and building access allow a workable lift. Sofa hoisting services address deliveries where a window or balcony offers a practical route to an upper floor. The service area discussed here is Fairfax, Virginia.
A sofa hoisting crew for townhouse rooftop terrace delivery in Fairfax considers the opening, route to the terrace, and furniture being lifted. Share whether the item is a sofa or sectional and whether it separates into pieces. Those details help the crew evaluate the job.
Furniture wrapping and property protection belong in the plan, too. Before lifting, the crew can wrap exposed furniture surfaces to help protect them during handling. For example, a sofa’s corners and arms may need attention as the piece passes near a window frame or terrace edge. The route should account for nearby surfaces, not just the final opening.
The lift requires coordination at both ends. One crew member operates the lift while others guide the furniture at the upper opening. That division matters when a sofa needs controlled movement through a window rather than a clear, straight path. Included wrap and straps support handling as the crew guides each piece into place.
Access details can change the plan. A window, balcony, or deck may provide a route when the interior path has tight turns. A sectional that separates into smaller pieces may fit differently from a single oversized sofa. The crew weighs the item’s shape against the opening and landing space before selecting a hoisting approach.
Do you provide a certificate of insurance for my building?
A building’s certificate-of-insurance request is a coordination item, not paperwork to assume is automatically included. For a Fairfax townhouse delivery, first identify what the property manager requires and include that request in your moving plan. A building’s request does not, by itself, establish which documents are available.
Building management may have its own process for deliveries that use shared areas, stairs, windows, or a rooftop terrace. Requested paperwork can affect how the move is coordinated. Keep the request specific to the delivery: furniture moving to an upper terrace, the access route, and any common areas involved.
Before moving day, organize the property’s instructions in one place. Include the management contact, delivery entrance, intended route, and any certificate wording or submission instructions the building provides. For example, management may ask for paperwork to be sent to an office rather than brought to the entrance. Clear details reduce confusion between the delivery crew and building staff.
Keep insurance paperwork and permits separate. A certificate documents insurance information; a permit concerns permission for a particular activity or use of a space. They are not interchangeable. A rooftop delivery may involve building access rules, while a lift using public space can raise separate local requirements. Don’t assume one document covers both.
Building coordination also affects the physical plan. If management directs the crew to use a particular entrance, avoid a hallway, or protect a finished floor, those instructions can shape how furniture reaches the terrace. A sofa that cannot travel through the interior stairs may need a window or balcony route. Share the approved access details so the crew can plan around the building’s requirements.
Keep the sequence straightforward:
- Gather the building’s delivery and insurance-document instructions.
- Share the access route, terrace location, and furniture details.
- Coordinate paperwork and any building permissions before the scheduled move.
This preparation helps distinguish a document request from permission to use an entrance, stairwell, or outdoor area. It also helps prevent a last-minute change from an interior route to an exterior lift. For moving coordination tied to a heavy item or upper-floor access, review moving support as you plan the delivery.
Disassembly and alternate access options
An assessment of the route helps map the sofa’s path from street level to the rooftop. It can also show whether disassembly or another access point could make delivery workable.
Site Checks and Access Measurements
The crew assesses the furniture, entry route, and destination before choosing an approach. Measurements at the window, balcony, hallway, and terrace can reveal where a sofa may catch or fail to turn. For example, a sectional that separates into pieces may fit through an opening that cannot accommodate it assembled.
Floors and interior turns matter, too. The crew considers stairs, landings, doorways, and the final terrace approach as one route. An assessment can identify the narrowest point, not just the largest opening. That gives the team a clearer basis for deciding whether to hoist, use another access point, or consider disassembly.
Street Access Planning
Street access affects where the crew can position for a lift and how furniture reaches the building. The team considers the townhouse entrance, the route from the street, and obstacles between the stopping point and lift location. A long carry around a building, for example, changes the route compared with direct access near the intended window.
Street conditions can also shape the available setup. The crew plans around the actual approach, including the building frontage and the path to the rooftop access point. Building instructions for shared entrances or walkways belong in that plan. In an apartment or townhouse complex, a designated delivery entrance may guide how pieces move from arrival to staging.
Rooftop Access Points
A rooftop terrace may be reached through a window, balcony, or another suitable opening. The crew considers the opening’s position, the space available to receive the sofa, and how the item must turn as it arrives. An opening beside the terrace differs from one that requires movement around a corner.
Disassembly may help when a sofa has removable components or a sectional separates into smaller pieces. The crew considers the furniture’s construction and access measurements before choosing that option. A tight terrace landing or a route across several floors can also affect the plan. The route must be clear from the lift point to final placement.
Disassembly isn’t a universal fix. It helps only when the furniture can be taken apart appropriately and reassembled for the intended placement. The crew evaluates whether removing detachable parts would reduce the item’s size and improve its path. For example, a removable leg may help with a doorway, while a fixed frame still determines whether the sofa can turn.
Once the route is assessed, the crew can plan the sequence: move pieces to the access point, prepare the chosen route, then guide each item toward the terrace. This connects street entry, interior stairs, and rooftop access instead of treating them as separate problems. Each point leads to the next, and the narrowest turn often shapes the practical plan.
Wind conditions, weight distribution, and lifting angles
A rooftop sofa lift depends on wind exposure, the furniture’s weight distribution, and the angle between the lift point and terrace. The crew assesses those conditions before selecting equipment and planning the move.
A crane lift and a furniture hoist are different setup options. The required reach, available setup space, and route to the terrace help determine which approach fits the property.
Before a professional sofa hoist, clear the planned route and landing area at home and on the terrace. Move loose items away from the opening and keep the receiving space ready for the sofa.
Scheduling in Fairfax depends on the furniture details, building access, and coordination needed for the lift. Share the delivery location and access information early so those details can shape the schedule.
Wind matters because a suspended sofa can shift during an outdoor lift. The crew assesses exposure around the building and considers how gusts could affect control near the opening. A rooftop edge or narrow terrace landing leaves less room to guide a swinging piece, so the lift plan must account for the approach and receiving space.
Weight distribution affects how furniture hangs. A sectional with a heavier end, or a sofa with unevenly placed frames, may tilt if support points don’t balance the load. The crew considers the item’s shape and structure when positioning straps and guiding it. Careful handling helps keep the piece oriented toward the opening rather than turning unexpectedly.
The process moves through clear stages:
- Assess: Review the furniture, lift route, opening, and terrace landing.
- Set up: Position the selected lifting equipment and prepare the sofa for controlled handling.
- Lift: Raise the piece while the crew manages its angle and movement.
- Deliver: Guide the sofa through the opening and into the planned terrace area.
Rigging equipment must suit the furniture and planned lift. Straps support the load while the crew manages the angle as the sofa approaches the upper opening. A sofa held too far from the opening can be harder to guide through; adjusting the angle may help align its shape with the available space. The crew controls the movement throughout the lift.
Wind, weight, and lifting angle work together. An oversized sofa with uneven weight, for example, needs controlled positioning, especially on an exposed terrace. The crew uses its assessment to plan the setup and guide the furniture toward the opening. Clear space inside and on the terrace gives the crew room to receive and place the sofa after it clears the edge.
Hoisting sofas and sectionals through balconies or windows
A balcony or window can provide an alternate route when hallways, stairs, or interior turns won’t accommodate a sofa. The key is matching the furniture’s shape and dimensions to the opening and space available inside. A straight approach may suit a compact sofa, while a sectional’s separate pieces may need to be handled individually.
The crew assesses the route from the lift point to the receiving space. A balcony with room to guide furniture differs from a window beside a tight interior corner. The team considers the sofa’s length, depth, frame, and orientation, then plans how it will approach and pass through the opening. These details help determine whether the route is practical.
At the opening, coordination matters. One crew member operates the lift while others guide the furniture. Their roles help control the sofa as it moves toward the balcony or window. The receiving area inside needs enough clear space for the piece to pass through and move away from the opening.
A sectional can offer more options if its parts separate. Moving a chaise section and sofa section individually, for example, may make the opening easier to navigate than lifting the assembled unit. The crew considers each piece’s shape and alignment with the access point. Fixed frames or broad arms can affect the turn even when a piece looks narrow from one angle.
Window and balcony routes also differ in the space available for guiding furniture. A balcony may let the crew approach from outside, while a window may require careful alignment with the room beyond it. The inside route matters, too. A sofa that clears the opening still needs room to turn toward its final position, without a hallway or nearby furniture blocking the way.
Before the lift, the crew plans how each piece will move through the opening and into the home. A clear receiving area helps guide the sofa after it passes the sill or balcony edge. If a sectional has multiple pieces, the sequence can account for their different shapes and intended placement. The lift plan connects the outside approach with the inside route.
The practical takeaway: a sofa can be hoisted through a balcony or window when the opening, lift approach, furniture shape, and inside landing route work together. Arrange professional sofa hoisting for a delivery that needs an upper-floor access route.
Heavy Furniture Moving: Sofa Hoisting
Heavy Furniture Moving provides Sofa Hoisting for bulky sofas and sectionals that need an alternate route to an upper-floor terrace. Use this service when stairs, hallways, or interior turns make ordinary delivery impractical and a window or balcony offers a suitable lift path.
Share the furniture details, building access, and rooftop destination so the delivery plan accounts for the item and route. Heavy Furniture Moving also provides in-home furniture moving for careful placement after the sofa reaches the terrace.
Contact Heavy Furniture Moving to discuss your sofa hoisting delivery.
Set Your Rooftop Delivery in Motion
Your next step is to turn the delivery challenge into a clear plan. A sofa hoisting crew for townhouse rooftop terrace delivery in Fairfax can use your furniture details and building access information to plan around your home. Consider the result you need: getting a bulky sofa upstairs, arranging another heavy item, or handling a separate moving task.
Heavy Furniture Moving offers Sofa Hoisting, Movers Near Me, and Exercise Equipment Moving. Choose the service that fits the work ahead, then share the relevant delivery details so the conversation can focus on your needs. If your sofa is headed to a rooftop terrace, include its type and the access route you have in mind.
Take the next step when you’re ready. Contact Heavy Furniture Moving to discuss your delivery and the moving help you need. A straightforward plan starts with the details of your home and furniture, and gets you closer to a well-organized arrival.
Frequently Asked Questions
How do you price a sofa hoist?
You receive the quote before work begins. Most single heavy items use flat-rate pricing; labor is hourly with a two-hour minimum. The sofa’s size, number of pieces, access route, and building setup help determine the work involved. A sectional with separate components and a complex upper-floor route, for example, may need a different plan from a single sofa with straightforward access.
Is hoisting safe for my balcony or railing?
Don’t assume a balcony railing that looks sturdy can support lifting equipment or a suspended sofa. The crew plans around the building structure, lift setup, and route into the home. Keep the landing area clear and share any building restrictions on balcony access. This helps distinguish the opening used to receive the furniture from the structure supporting the lift.
Can you get a sofa or mattress in through a window?
A sofa can be hoisted through a window if the furniture and access route suit the lift. A mattress is a different item, so don’t assume the sofa plan automatically applies to it. For a sofa, its frame, shape, and ability to turn at the opening matter, along with the room inside. A window that admits the item still needs a clear path to its final position.
Can you hoist furniture down from a balcony when I move out?
Furniture hoisting can also be planned to move an item down from an upper-floor balcony. The crew needs to account for the balcony opening, furniture shape, and route to the pickup area. A sectional may need its pieces handled separately, while a single sofa may travel as one item. Share the destination and building access details when arranging the move.
Can you hoist to the second floor without closing the street?
A second-floor hoist may be possible without closing the street if the equipment setup and access route don’t require blocking public space. Key details include where the lifting equipment can be positioned, how the crew reaches the building, and whether the lift path crosses a roadway. A townhouse with usable access beside the building presents a different setup from one where the only workable position is in the street.
What about permits?
Permit needs depend on the property’s rules and planned equipment setup. Building management may have delivery procedures for shared entrances, balconies, or terrace access. A certificate of insurance and a permit serve different purposes, so one shouldn’t be treated as a substitute for the other. For a Fairfax townhouse, coordinate building instructions with the planned lift location and route before delivery day.
What is sofa hoisting cost in Fairfax, VA, by floor or crane time?
There isn’t one useful per-floor or crane-time figure for every Fairfax hoist. The quote depends on the furniture, building access, and equipment setup needed for that delivery. A higher floor may affect the lift plan, but it doesn’t describe the whole job on its own. Share the item details and destination so the quote reflects the actual route rather than an assumed floor-based rate.
What measurements does a sofa hoisting provider need for a townhouse rooftop delivery?
Useful measurements include the sofa’s length, depth, and height, plus the clear width and height of the window or balcony opening. Include the terrace landing space and any tight turns between the opening and final placement. For a sectional, note whether it separates into pieces and measure each piece. Photos of the item, opening, and approach can help show how those measurements relate to the route.
Frequently Asked Questions
You receive the quote before work begins. Most single heavy items use flat-rate pricing; labor is hourly with a two-hour minimum. The sofa’s size, number of pieces, access route, and building setup help determine the work involved. A sectional with separate components and a complex upper-floor route, for example, may need a different plan from a single sofa with straightforward access.
Don’t assume a balcony railing that looks sturdy can support lifting equipment or a suspended sofa. The crew plans around the building structure, lift setup, and route into the home. Keep the landing area clear and share any building restrictions on balcony access. This helps distinguish the opening used to receive the furniture from the structure supporting the lift.
A sofa can be hoisted through a window if the furniture and access route suit the lift. A mattress is a different item, so don’t assume the sofa plan automatically applies to it. For a sofa, its frame, shape, and ability to turn at the opening matter, along with the room inside. A window that admits the item still needs a clear path to its final position.
Furniture hoisting can also be planned to move an item down from an upper-floor balcony. The crew needs to account for the balcony opening, furniture shape, and route to the pickup area. A sectional may need its pieces handled separately, while a single sofa may travel as one item. Share the destination and building access details when arranging the move.
A second-floor hoist may be possible without closing the street if the equipment setup and access route don’t require blocking public space. Key details include where the lifting equipment can be positioned, how the crew reaches the building, and whether the lift path crosses a roadway. A townhouse with usable access beside the building presents a different setup from one where the only workable position is in the street.
Permit needs depend on the property’s rules and planned equipment setup. Building management may have delivery procedures for shared entrances, balconies, or terrace access. A certificate of insurance and a permit serve different purposes, so one shouldn’t be treated as a substitute for the other. For a Fairfax townhouse, coordinate building instructions with the planned lift location and route before delivery day.
There isn’t one useful per-floor or crane-time figure for every Fairfax hoist. The quote depends on the furniture, building access, and equipment setup needed for that delivery. A higher floor may affect the lift plan, but it doesn’t describe the whole job on its own. Share the item details and destination so the quote reflects the actual route rather than an assumed floor-based rate.
Useful measurements include the sofa’s length, depth, and height, plus the clear width and height of the window or balcony opening. Include the terrace landing space and any tight turns between the opening and final placement. For a sectional, note whether it separates into pieces and measure each piece. Photos of the item, opening, and approach can help show how those measurements relate to the route.