Pre-Move Furniture Layout Planning in Gainesville, VA: A Room-by-Room Guide

What if your sofa fits the living room but can’t make the turn at the stairway? A little planning before moving day can prevent that surprise. Measure your rooms and furniture, check the route from the entrance to each destination, and mark where each piece should go. Clear labels and placement notes help in-home furniture movers Gainesville follow your plan and place heavy pieces where you want them.
Room dimensions alone don’t tell you whether furniture will fit. Doorways, hallways, stairs, turns, door swings, and the space needed to walk around each piece all affect the final layout. Planning ahead helps you spot tight access points, avoid shifting heavy items more than once, and keep everyday routes clear.
This guide walks you through a practical room-by-room plan. You’ll learn what to measure, how to compare furniture dimensions with access routes, and how to turn your layout into simple move-day instructions. With a clear plan, your Gainesville home can feel organized from the moment the furniture arrives.
Key Takeaways
- Plan furniture placement before move day to reduce heavy lifting, blocked paths, and last-minute decisions.
- Measure rooms, openings, and fixed features consistently so your floor plan reflects the space you actually have.
- Choose graph paper, a digital floor-plan tool, or a written placement list based on how you prefer to plan and revise.
- Use a room-by-room checklist to map clear routes from the entrance to each furniture destination.
- Label furniture and share clear placement notes so in-home furniture movers Gainesville can follow your plan for heavy or bulky items.
Why Plan Your Furniture Layout Before Moving to Gainesville, VA?
Pre-move layout planning means deciding where each piece of furniture will go before it enters a room. It brings together four practical details: room dimensions, furniture measurements, access routes, and your household’s priorities. Instead of making decisions while carrying a heavy item through the door, you’ll have a destination and route in mind.
Planning can help prevent repeated lifting, furniture crowding an entrance, or a sofa blocking the path to another room. It also gives in-home furniture movers Gainesville clear instructions to follow. A good layout isn’t just about fitting pieces into a room. The principles of interior design also consider how people use a space and move through it, so make comfort and clear walkways part of your plan.
This guide is for Gainesville, Virginia, in Prince William County, not Gainesville, Florida. Home layouts vary, so base your decisions on the specific rooms and access points in your new home rather than a generic floor plan.
What decisions should you make before moving day?
Start with the big choices. List what stays, what moves, what changes rooms, and what needs a different position. Then assign a primary location to each large item, such as a bed, dining table, or sofa. Once those anchor pieces are placed, plan smaller furniture around them.
Write down what matters most in each room. You may want comfortable seating in the living area, a quiet workspace, an easy-to-reach bed, or an open route between the entrance and kitchen. These priorities help you make practical trade-offs if a room can’t hold every piece in its first-choice position.
Which Gainesville home details can affect your layout plan?
Measure the room, but look beyond its walls. Note the shape of the space, door swings, hallways, staircases, and the route from the home’s entrance to each destination. A furniture piece may fit inside a room but be difficult to maneuver through a narrow turn or doorway. Flag tight points before moving day.
Plan for the specific home you’re moving into. An apartment, townhome, and detached home can each have different room arrangements and access routes, so don’t assume one layout works for all three. Record the route for each large item and note any obstacle that could affect how it enters or moves through the home.
Mark furniture that may need special handling or an alternate route. A bulky sofa, for example, may not pass through a standard entryway and could require sofa hoisting. Clear notes help the moving team understand the access challenge and follow your placement plan.
How to Measure Rooms and Build a Furniture Floor Plan
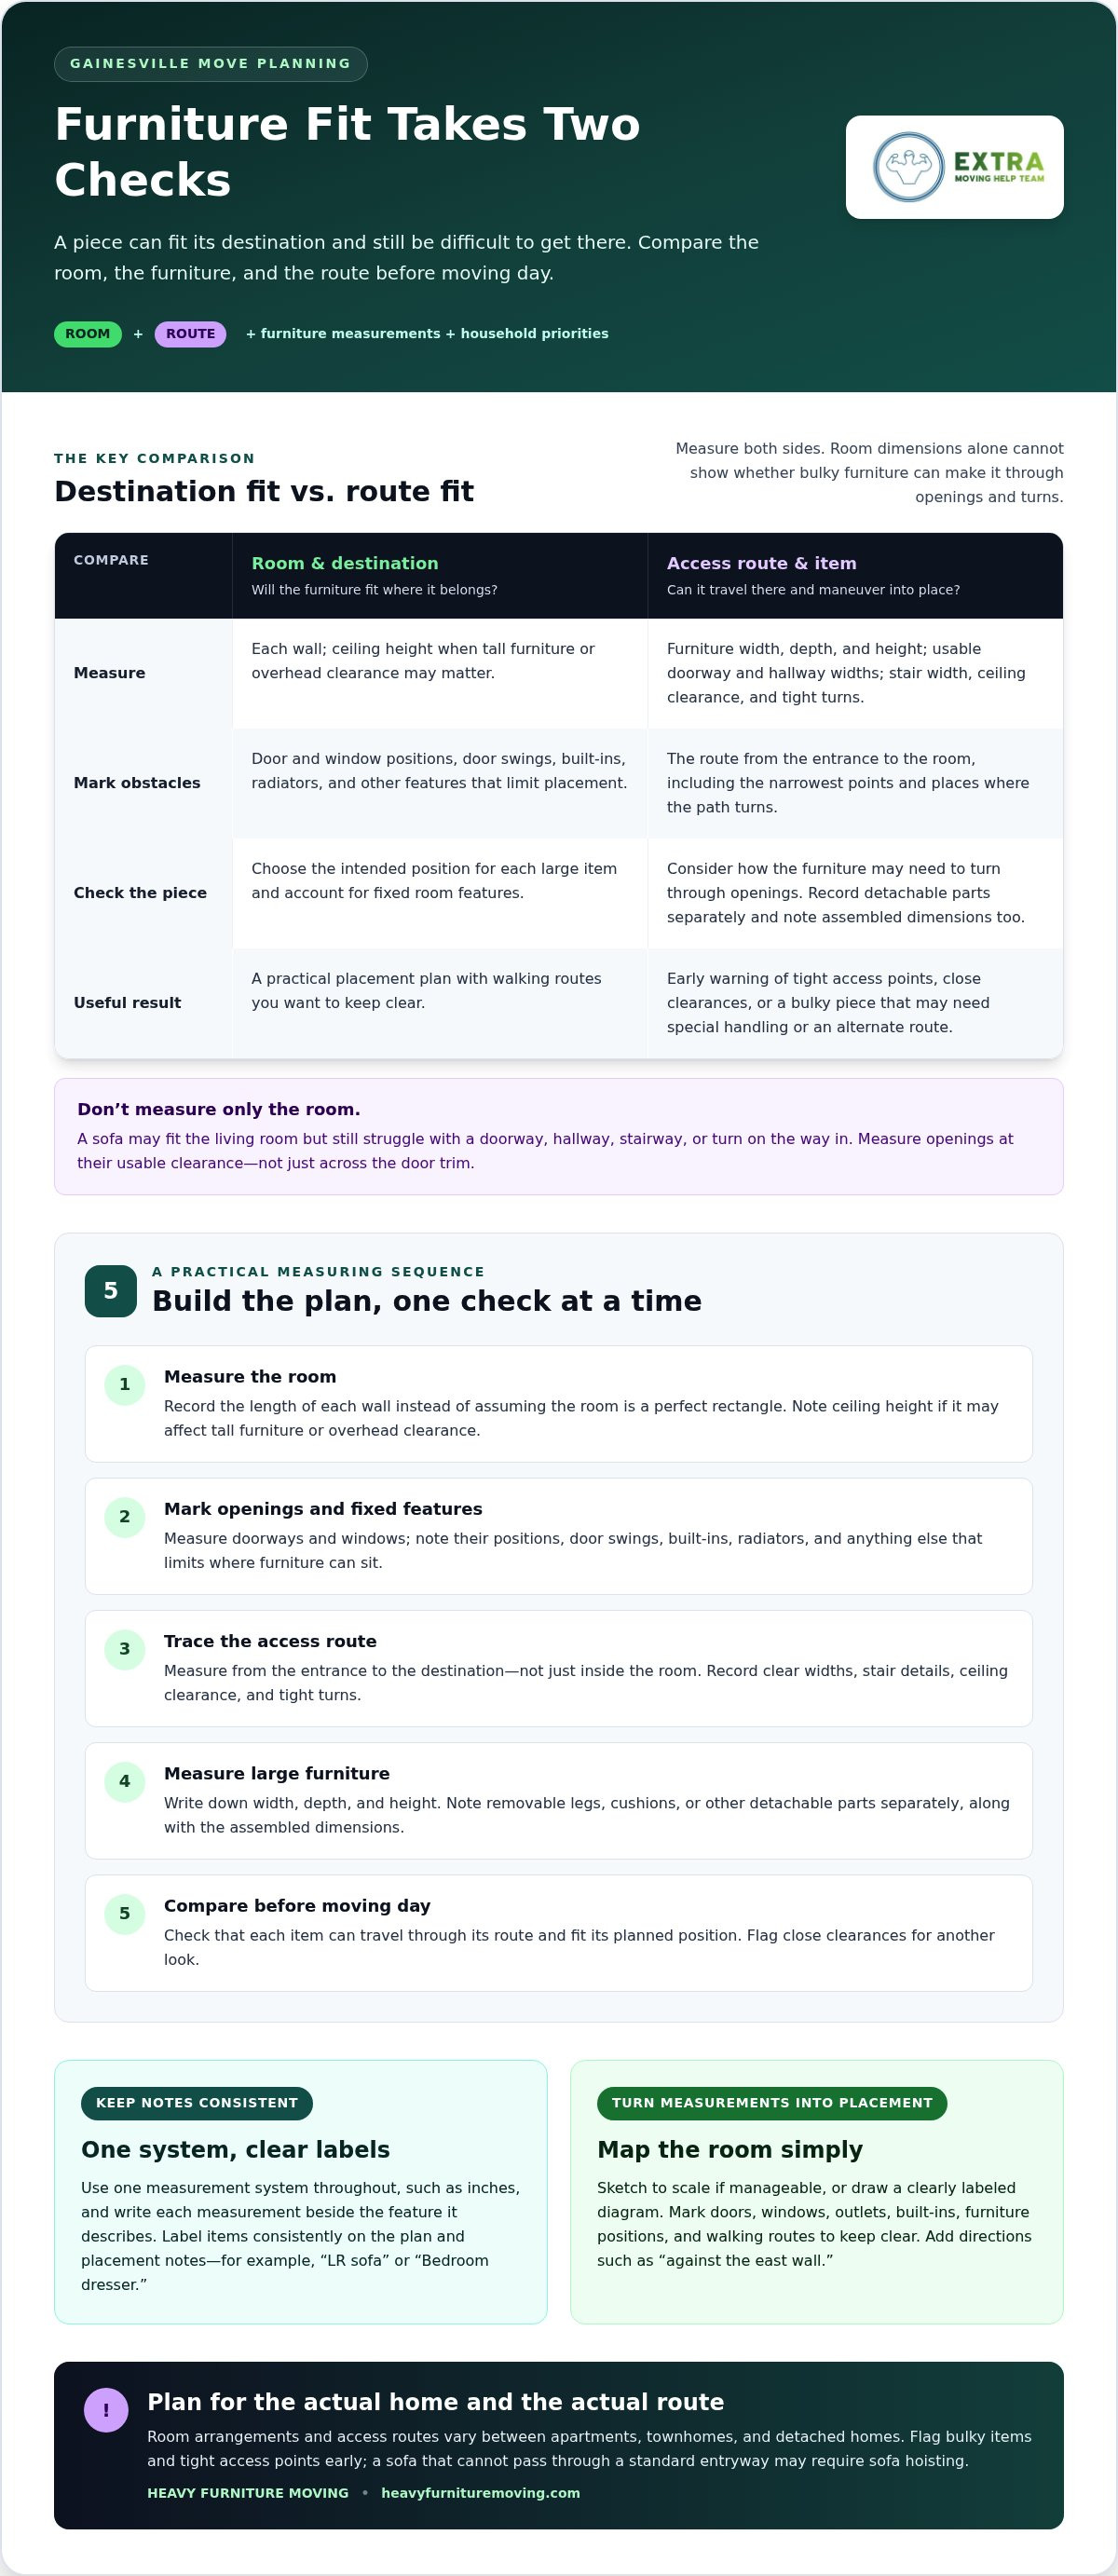
A furniture layout plan is a room-by-room map that connects room dimensions, furniture measurements, access routes, and intended furniture positions. Use one measurement system throughout, such as inches, and write each number beside the feature it describes. Consistent notes make it easier to compare a piece with both its destination and the path it must travel.
What should you measure in every room?
Gather a tape measure, paper, and a way to record each measurement. Then work through this sequence:
- 1. Measure the room. Record the length of each wall rather than assuming the room is a perfect rectangle. Note ceiling height if tall furniture or overhead clearance may matter.
- 2. Mark openings and fixed features. Measure doorways and windows, and note their positions along the walls. Include built-ins, radiators, and other features that limit where furniture can sit.
- 3. Check the access route. Record clear doorway and hallway widths, door swings, stair width, ceiling clearance, and tight turns. Measure the route from the entrance to the room, not just the room itself.
- 4. Measure large furniture. Write down each item’s width, depth, and height. For pieces with removable legs, cushions, or other detachable parts, note those separately and record the assembled dimensions too.
- 5. Compare the measurements. Check whether each item can travel through its access route and fit in the planned position. Consider how the piece may need to turn through openings, and flag close clearances for another look before moving day.
Measure openings at their usable clearance, not just across the door trim. For stairs and hallways, record the narrowest point and note where the route turns. Those details can reveal a problem that room measurements alone won’t show.
How do you turn measurements into a usable floor plan?
Sketch the room to scale if that feels manageable. Otherwise, draw a simple, clearly labeled diagram. Mark doors, windows, outlets, and built-in features, then add the intended location of each large furniture piece. Show the walking routes you want to keep clear.
Give each item a short, consistent label, such as “LR sofa” or “Bedroom dresser.” Use the same label on your floor plan and placement notes, then add directions like “against the east wall” or “leave the doorway clear.” This keeps instructions easy to follow for you and your moving team.
If a heavy piece or tight access point makes the plan harder to carry out, in-home furniture-moving help in Gainesville can help put the layout into action.
Which Furniture Layout Planning Method Works Best for Your Move?
The best planning method is the one your household can update and explain clearly. A polished digital drawing isn’t required. Accurate measurements, clear item labels, and understandable placement notes matter more than how professional the plan looks. Choose a format that makes it easy to spot tight spaces and show where each large piece belongs.
| Method | Effort | Ease of revision | Measurement needs | Best fit |
|---|---|---|---|---|
| Graph paper | Some setup | Easy to redraw or adjust | Room and furniture dimensions, with a consistent scale | Rooms where you want to compare furniture positions visually |
| Digital floor-plan tool | May take time to learn | Usually easy to move items and test options | Accurate room, opening, and furniture measurements | Several rooms or changing furniture arrangements |
| Written placement list | Low | Simple to edit | Useful dimensions and access notes | A straightforward layout or a quick set of move-day directions |
When is a simple sketch enough?
Use a labeled sketch for a straightforward room with only a few large pieces. Draw the walls, mark openings, add basic measurements, and use arrows to show access routes. Label furniture clearly, such as “sofa” or “bed,” and mark each item’s intended position. Keep the drawing honest: if it isn’t to scale, say so. Missing doors or unclear dimensions can make a sketch misleading.
When is a digital floor plan more useful?
A digital tool can make it easier to test alternate arrangements, adjust room dimensions, and coordinate several rooms. It’s useful when you’re comparing multiple furniture positions or working through a more involved layout. Still, a visual fit on screen doesn’t prove that an item will clear a doorway or stair turn. Enter accurate measurements and include openings and access limits.
Whichever method you choose, make the final version easy to share. Pair the drawing with short placement notes, and use the same item labels in both. For example, “BR bed” should mean the same piece on the plan and in your instructions. That shared reference helps in-home furniture movers Gainesville understand where heavy and bulky furniture should go without relying on guesswork.
A Gainesville Room-by-Room Checklist for Move-Day Placement
Use this checklist to guide furniture from the entrance to its final spot. Include access routes in your layout plan because each piece must clear every doorway, hallway, and turn between the entrance and its destination. Compare large furniture measurements with the narrowest point on each route. If an item has removable legs or other detachable parts, note them as options, but don’t assume disassembly is suitable. Flag tight access early. A sofa that cannot pass through a standard entryway may need sofa hoisting.
- Entry route: Mark the entrance, hallway, stairway, and tight turns. Keep the path clear and identify which large pieces need to travel through it.
- Main living area: Assign each sofa, chair, and table a wall or approximate position. Preserve a clear route through the room and access to doors and windows.
- Bedrooms: Place beds and dressers with door access and everyday movement in mind. Keep the route to closets and room entrances open.
- Dining area: Choose the table’s position before placing other pieces. Leave practical room around it for chairs and a clear path through the area.
- Workspace: Mark the desk’s destination and consider access to outlets, windows, and the room entrance. For more planning ideas, see this Gainesville office desk and furniture moving guide.
What should your move-day placement notes include?
Give every large item a destination room, a wall, and a precise approximate position. “Bedroom dresser, left wall beside closet” is clearer than “dresser in bedroom.” Add access notes such as “keep hallway open” or “leave window clear.” These details make the plan useful, not just easy to read.
Use the same item labels on your floor plan and placement notes. Keep one clearly labeled version as the household’s reference, and share it with everyone coordinating furniture placement. That way, in-home furniture movers Gainesville can follow one consistent set of directions instead of sorting through conflicting instructions.
Heavy or bulky pieces and difficult access can make placement a tough job. Get help with in-home furniture moving in Gainesville to put your room-by-room plan into action.
Turn Your Gainesville Furniture Plan into a Smoother Move
A useful layout becomes a move-day tool when the people handling furniture can read it quickly. Before the move, make one final pass through your measurements, labels, and access notes. Clear instructions help everyone understand what goes where and reduce uncertainty around heavy or bulky pieces.
How do you prepare the plan for the moving team?
Use the same room names and item labels on your floor plan and written directions. Then follow this handoff sequence:
- Finalize measurements: Recheck any doorway, hallway, stair turn, or furniture fit that could affect placement.
- Label items: Match each large piece to its destination room and placement note.
- Share the plan: Give everyone coordinating the move the same clearly labeled version.
- Review access: Point out heavy items, narrow routes, and any planned alternate entry route.
Keep a copy where it’s easy to reference on move day. A note such as “living room sofa, along the window wall” is more useful than a room name alone. If the entrance route changes or a measurement needs another look, update the shared plan so the team isn’t working from conflicting directions.
When can professional in-home furniture movers help?
Professional help can make a practical difference when your plan includes heavy furniture, room changes, or difficult access. In-home furniture movers Gainesville residents can hire can help carry out placement instructions for bulky household pieces. If a sofa won’t pass through a standard entryway, Heavy Furniture Moving provides sofa hoisting as an alternate way to bring it into the home.
Share the plan and identify access concerns before the lifting begins. That gives the moving team a clear picture of the intended destination and any challenge along the route. For another local-service resource, read about reliable movers near me in Fairfax and Northern VA.
You’ve measured the rooms, chosen furniture positions, and prepared clear notes. Now put that plan to work. Gainesville residents can get help with a furniture move involving heavy lifting or difficult access.
Put Your Gainesville Furniture Plan into Motion
A clear furniture plan turns room measurements into confident move-day decisions. Measure the rooms and access routes, choose where large pieces belong, then keep item labels and placement notes consistent. A simple sketch or written list can work just as well as a digital plan when everyone can follow it.
For heavy or bulky furniture, in-home furniture movers Gainesville residents can rely on can help carry out your room-by-room plan. Heavy Furniture Moving provides residential moving service in Gainesville, Virginia, with specialized handling for bulky household items. If a sofa can’t pass through a standard entryway, the company provides sofa hoisting to help get it inside.
Ready to put your plan into action? Get help with your Gainesville furniture move for heavy lifting or difficult access.
Frequently Asked Questions
How do I plan furniture placement before moving into a new home?
Decide where each large piece belongs before move day, then plan smaller items around those choices. Start with furniture that anchors each room, such as a bed, sofa, or dining table. Measure the rooms and access routes, note household priorities like clear walkways or workspace, and mark each piece’s destination on a sketch or written list. Clear labels make the plan easier to share and follow.
What should I measure when planning a furniture layout?
Measure each room’s walls and note doors, windows, door swings, and built-in features. Check the route into each room, including hallway widths and stair turns. For large furniture, record width, depth, and height, plus the dimensions of any detachable parts. Compare these measurements before deciding where a piece will go. Include the narrowest access points, since a room may fit the furniture even when the route does not.
Is a digital floor plan better than a hand-drawn furniture layout?
Not necessarily. A hand-drawn sketch works well for a straightforward room if it shows measurements, openings, furniture labels, and intended positions. A digital floor plan can make it easier to test alternate arrangements or coordinate several rooms. Either method depends on accurate measurements. Choose the one your household can revise and share clearly. A polished digital drawing can’t make up for missing dimensions or access details.
Can movers place furniture according to a floor plan?
Yes. Clear labels and specific placement notes help the moving team follow your room-by-room plan. Identify each large item by its destination room and position, such as “living room sofa, along the window wall.” Heavy Furniture Moving provides residential moving help in Gainesville, including specialized handling for heavy and bulky household items. Share one consistent plan so everyone coordinating placement is working from the same instructions.
How can I tell if furniture will fit through a doorway or up stairs?
Measure the furniture’s width, depth, and height, then compare those dimensions with the narrowest doorway, hallway, or stair turn on its route. Consider how the item may need to turn through the space, and note detachable components without assuming the furniture should be disassembled. If the fit looks tight, flag it before moving day. Sofa hoisting may help when a sofa can’t pass through a standard entryway.
What should I include in move-day furniture placement instructions?
For every large piece, state its item label, destination room, intended wall, and approximate final position. Add notes about tight access, planned alternate routes, and areas to keep clear, such as doorways, windows, and everyday walkways. Use the same labels on your floor plan and written instructions. Keep one clearly marked copy available on move day and share it with everyone helping coordinate furniture placement.
Do I need a professional mover to rearrange furniture inside my home?
Not for every small, light item, but professional help is useful for heavy or bulky furniture, room changes, and difficult access. Avoid straining to move a piece that feels unsafe to handle. Heavy Furniture Moving provides residential moving help in Gainesville and nearby communities, including Fairfax, Woodbridge, Manassas, Manassas Park, Aldie, Ashburn, McLean, Vienna, Reston, Centreville, Chantilly, Clifton, Dumfries, South Riding, Fairfax Station, and Haymarket.
Frequently Asked Questions
Start with the big choices. List what stays, what moves, what changes rooms, and what needs a different position. Then assign a primary location to each large item, such as a bed, dining table, or sofa. Once those anchor pieces are placed, plan smaller furniture around them. Write down what matters most in each room. You may want comfortable seating in the living area, a quiet workspace, an easy-to-reach bed, or an open route between the entrance and kitchen. These priorities help you make practical trade-offs if a room can’t hold every piece in its first-choice position.
Measure the room, but look beyond its walls. Note the shape of the space, door swings, hallways, staircases, and the route from the home’s entrance to each destination. A furniture piece may fit inside a room but be difficult to maneuver through a narrow turn or doorway. Flag tight points before moving day. Plan for the specific home you’re moving into. An apartment, townhome, and detached home can each have different room arrangements and access routes, so don’t assume one layout works for all three. Record the route for each large item and note any obstacle that could affect how it enters or moves through the home. Mark furniture that may need special handling or an alternate route. A bulky sofa, for example, may not pass through a standard entryway and could require sofa hoisting. Clear notes help the moving team understand the access challenge and follow your placement plan. A furniture layout plan is a room-by-room map that connects room dimensions, furniture measurements, access routes, and intended furniture positions. Use one measurement system throughout, such as inches, and write each number beside the feature it describes. Consistent notes make it easier to compare a piece with both its destination and the path it must travel.
Gather a tape measure, paper, and a way to record each measurement. Then work through this sequence: Measure openings at their usable clearance, not just across the door trim. For stairs and hallways, record the narrowest point and note where the route turns. Those details can reveal a problem that room measurements alone won’t show.
Sketch the room to scale if that feels manageable. Otherwise, draw a simple, clearly labeled diagram. Mark doors, windows, outlets, and built-in features, then add the intended location of each large furniture piece. Show the walking routes you want to keep clear. Give each item a short, consistent label, such as “LR sofa” or “Bedroom dresser.” Use the same label on your floor plan and placement notes, then add directions like “against the east wall” or “leave the doorway clear.” This keeps instructions easy to follow for you and your moving team. If a heavy piece or tight access point makes the plan harder to carry out, in-home furniture-moving help in Gainesville can help put the layout into action. The best planning method is the one your household can update and explain clearly. A polished digital drawing isn’t required. Accurate measurements, clear item labels, and understandable placement notes matter more than how professional the plan looks. Choose a format that makes it easy to spot tight spaces and show where each large piece belongs.
Use a labeled sketch for a straightforward room with only a few large pieces. Draw the walls, mark openings, add basic measurements, and use arrows to show access routes. Label furniture clearly, such as “sofa” or “bed,” and mark each item’s intended position. Keep the drawing honest: if it isn’t to scale, say so. Missing doors or unclear dimensions can make a sketch misleading.
A digital tool can make it easier to test alternate arrangements, adjust room dimensions, and coordinate several rooms. It’s useful when you’re comparing multiple furniture positions or working through a more involved layout. Still, a visual fit on screen doesn’t prove that an item will clear a doorway or stair turn. Enter accurate measurements and include openings and access limits. Whichever method you choose, make the final version easy to share. Pair the drawing with short placement notes, and use the same item labels in both. For example, “BR bed” should mean the same piece on the plan and in your instructions. That shared reference helps in-home furniture movers Gainesville understand where heavy and bulky furniture should go without relying on guesswork. Use this checklist to guide furniture from the entrance to its final spot. Include access routes in your layout plan because each piece must clear every doorway, hallway, and turn between the entrance and its destination. Compare large furniture measurements with the narrowest point on each route. If an item has removable legs or other detachable parts, note them as options, but don’t assume disassembly is suitable. Flag tight access early. A sofa that cannot pass through a standard entryway may need sofa hoisting.
Give every large item a destination room, a wall, and a precise approximate position. “Bedroom dresser, left wall beside closet” is clearer than “dresser in bedroom.” Add access notes such as “keep hallway open” or “leave window clear.” These details make the plan useful, not just easy to read. Use the same item labels on your floor plan and placement notes. Keep one clearly labeled version as the household’s reference, and share it with everyone coordinating furniture placement. That way, in-home furniture movers Gainesville can follow one consistent set of directions instead of sorting through conflicting instructions. Heavy or bulky pieces and difficult access can make placement a tough job. Get help with in-home furniture moving in Gainesville to put your room-by-room plan into action. A useful layout becomes a move-day tool when the people handling furniture can read it quickly. Before the move, make one final pass through your measurements, labels, and access notes. Clear instructions help everyone understand what goes where and reduce uncertainty around heavy or bulky pieces.
Use the same room names and item labels on your floor plan and written directions. Then follow this handoff sequence: Keep a copy where it’s easy to reference on move day. A note such as “living room sofa, along the window wall” is more useful than a room name alone. If the entrance route changes or a measurement needs another look, update the shared plan so the team isn’t working from conflicting directions.
Professional help can make a practical difference when your plan includes heavy furniture, room changes, or difficult access. In-home furniture movers Gainesville residents can hire can help carry out placement instructions for bulky household pieces. If a sofa won’t pass through a standard entryway, Heavy Furniture Moving provides sofa hoisting as an alternate way to bring it into the home. Share the plan and identify access concerns before the lifting begins. That gives the moving team a clear picture of the intended destination and any challenge along the route. For another local-service resource, read about reliable movers near me in Fairfax and Northern VA. You’ve measured the rooms, chosen furniture positions, and prepared clear notes. Now put that plan to work. Gainesville residents can get help with a furniture move involving heavy lifting or difficult access. A clear furniture plan turns room measurements into confident move-day decisions. Measure the rooms and access routes, choose where large pieces belong, then keep item labels and placement notes consistent. A simple sketch or written list can work just as well as a digital plan when everyone can follow it. For heavy or bulky furniture, in-home furniture movers Gainesville residents can rely on can help carry out your room-by-room plan. Heavy Furniture Moving provides residential moving service in Gainesville, Virginia, with specialized handling for bulky household items. If a sofa can’t pass through a standard entryway, the company provides sofa hoisting to help get it inside. Ready to put your plan into action? Get help with your Gainesville furniture move for heavy lifting or difficult access.
Decide where each large piece belongs before move day, then plan smaller items around those choices. Start with furniture that anchors each room, such as a bed, sofa, or dining table. Measure the rooms and access routes, note household priorities like clear walkways or workspace, and mark each piece’s destination on a sketch or written list. Clear labels make the plan easier to share and follow.
Measure each room’s walls and note doors, windows, door swings, and built-in features. Check the route into each room, including hallway widths and stair turns. For large furniture, record width, depth, and height, plus the dimensions of any detachable parts. Compare these measurements before deciding where a piece will go. Include the narrowest access points, since a room may fit the furniture even when the route does not.
Not necessarily. A hand-drawn sketch works well for a straightforward room if it shows measurements, openings, furniture labels, and intended positions. A digital floor plan can make it easier to test alternate arrangements or coordinate several rooms. Either method depends on accurate measurements. Choose the one your household can revise and share clearly. A polished digital drawing can’t make up for missing dimensions or access details.
Yes. Clear labels and specific placement notes help the moving team follow your room-by-room plan. Identify each large item by its destination room and position, such as “living room sofa, along the window wall.” Heavy Furniture Moving provides residential moving help in Gainesville, including specialized handling for heavy and bulky household items. Share one consistent plan so everyone coordinating placement is working from the same instructions.
Measure the furniture’s width, depth, and height, then compare those dimensions with the narrowest doorway, hallway, or stair turn on its route. Consider how the item may need to turn through the space, and note detachable components without assuming the furniture should be disassembled. If the fit looks tight, flag it before moving day. Sofa hoisting may help when a sofa can’t pass through a standard entryway.
For every large piece, state its item label, destination room, intended wall, and approximate final position. Add notes about tight access, planned alternate routes, and areas to keep clear, such as doorways, windows, and everyday walkways. Use the same labels on your floor plan and written instructions. Keep one clearly marked copy available on move day and share it with everyone helping coordinate furniture placement.
Not for every small, light item, but professional help is useful for heavy or bulky furniture, room changes, and difficult access. Avoid straining to move a piece that feels unsafe to handle. Heavy Furniture Moving provides residential moving help in Gainesville and nearby communities, including Fairfax, Woodbridge, Manassas, Manassas Park, Aldie, Ashburn, McLean, Vienna, Reston, Centreville, Chantilly, Clifton, Dumfries, South Riding, Fairfax Station, and Haymarket.