Hoist an Outdoor Patio Daybed to a McLean Rooftop Deck Safely
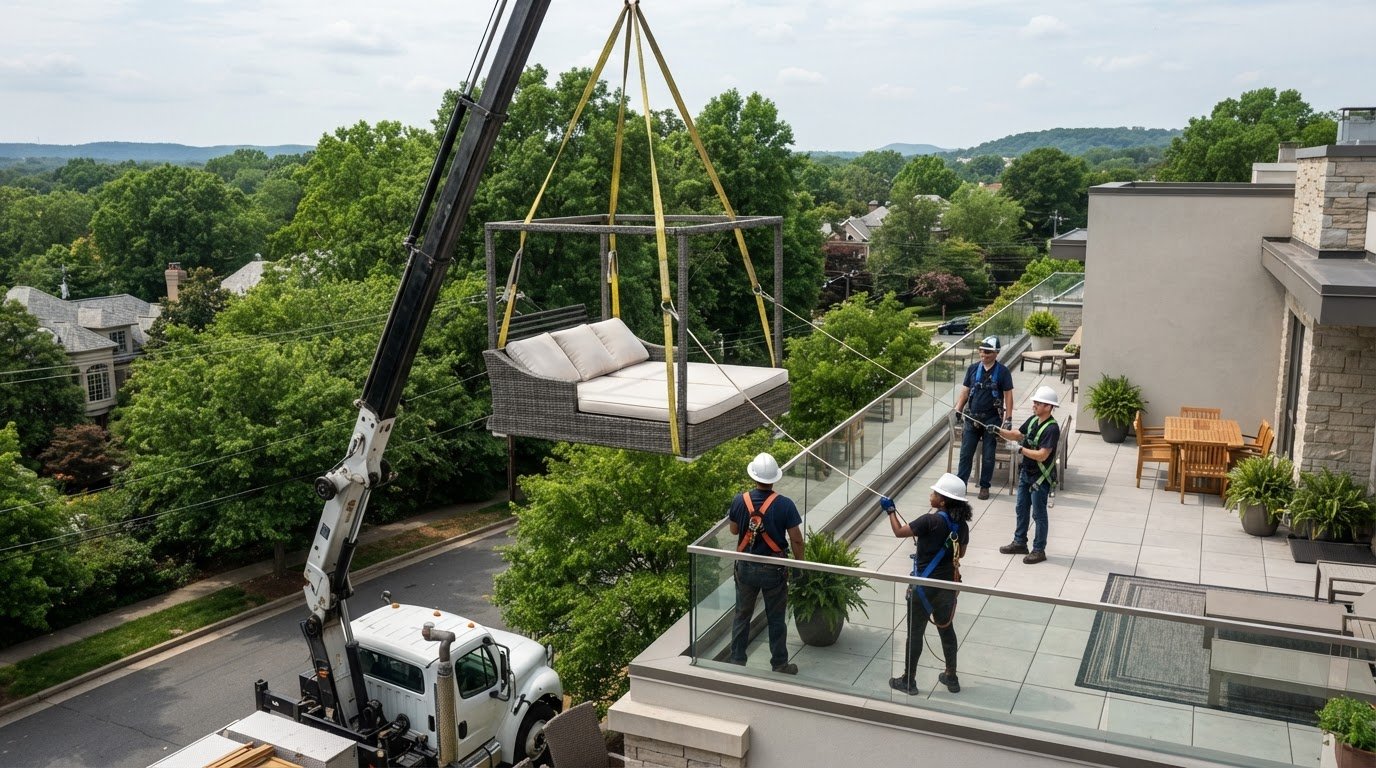
A rooftop daybed is safe to hoist only after confirming that the deck can support the added weight and planning a clear lift route. Include the daybed, people, planters, and other furniture when assessing the deck’s live and dead loads, and have a licensed, certified engineer evaluate the structure. Once the daybed is in place, spread furniture groups out to avoid crowding.
A large daybed can make a rooftop feel like a real outdoor retreat, but getting it there takes more than finding a strong lifting point. You’re right to think about both the structure and the available space before the move. This guide explains how to hoist an outdoor patio daybed to a rooftop deck in McLean, including the load-capacity questions to resolve, the access route to plan, and how furniture spacing affects placement. You’ll get practical steps for preparing the deck and coordinating the lift, so the daybed can be moved and positioned with care rather than squeezed into a risky setup.
Key Takeaways
- Have a licensed, certified engineer evaluate the rooftop deck’s dead and live loads, including the daybed, people, and other furnishings.
- Choose a lifting method based on the daybed’s size and weight, the route to the deck, and the space available for the lift.
- Prepare accurate daybed measurements and weight details to help plan the rooftop furniture lift.
- Address local permit and traffic-control requirements, along with building or HOA approvals, before scheduling the move.
- Plan the final layout in advance and spread furniture groups out to reduce crowding on the deck.
1. Rooftop deck load capacity
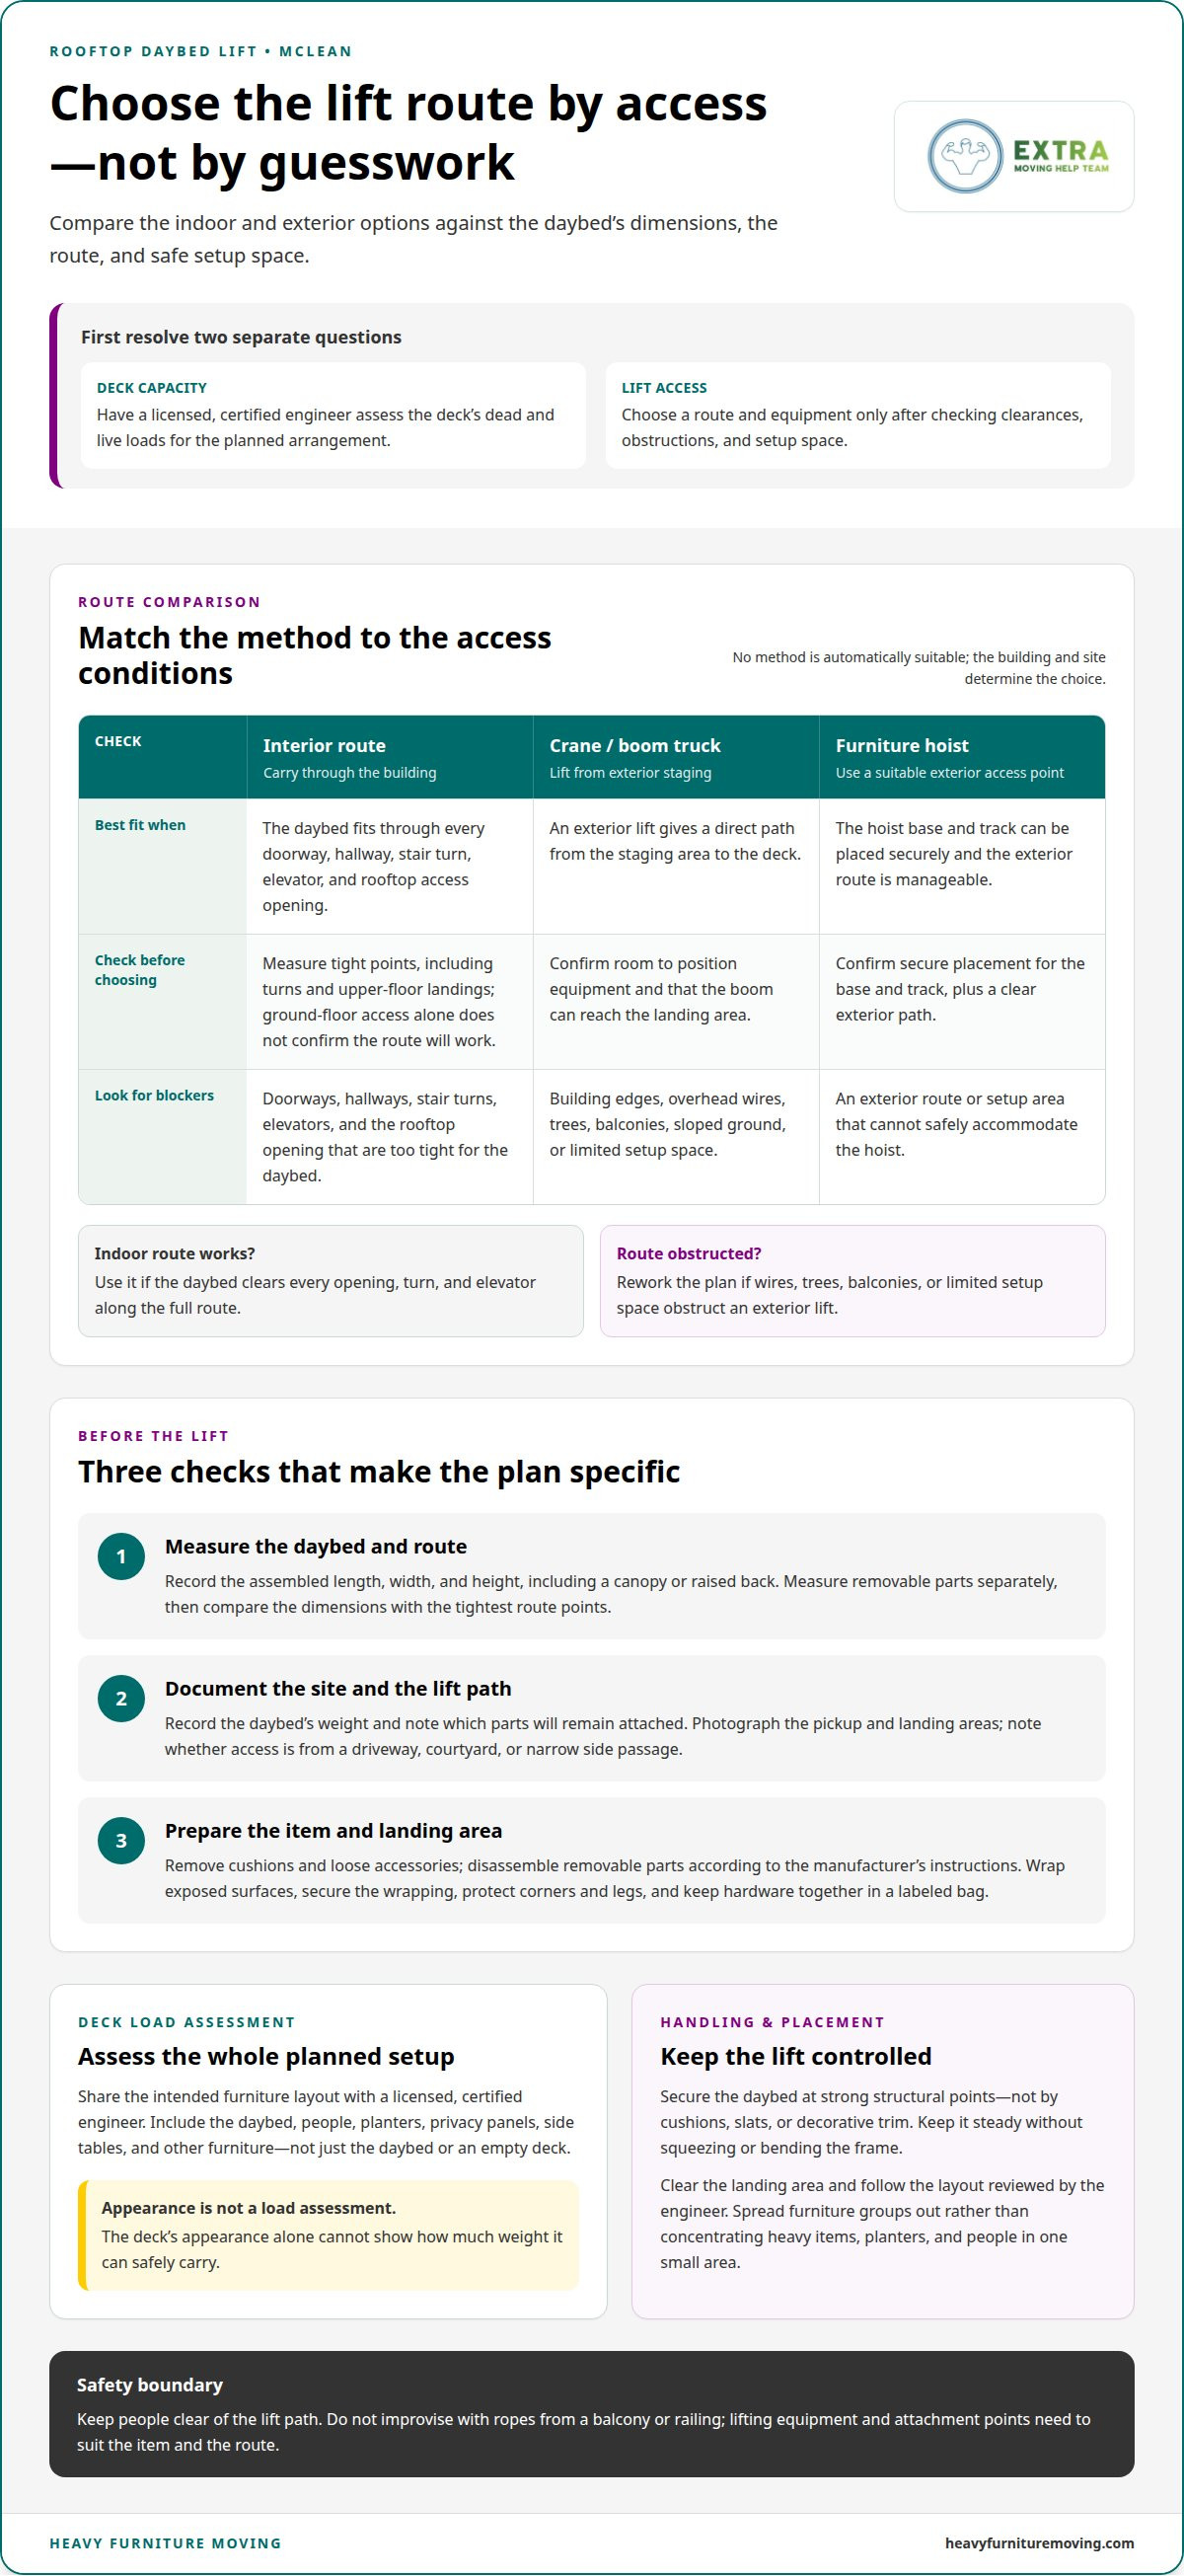
Before planning a daybed lift, establish whether the McLean rooftop deck can support its intended use. Have a licensed, certified engineer evaluate both dead and live loads, including the daybed, people, planters, privacy panels, and other furniture. The deck’s appearance alone cannot show how much weight it can safely carry.
Assess the full setup, not just the daybed’s weight. A deck used for seating may also hold people, side tables, and large planters, while privacy panels add further load. Share the intended furniture layout with the engineer so the evaluation reflects the actual arrangement, not an empty deck or a single item.
If a crane cannot access the McLean rooftop, alternatives may include a furniture hoist at a suitable exterior access point or carrying the daybed through an interior route. Choose the method based on the daybed’s dimensions, the route’s clearances, and safe access to the deck.
Placement matters after the lift, too. Avoid concentrating furniture, planters, and people in one small area. For example, place the daybed apart from a cluster of planters rather than grouping every heavy item against the same deck edge. Spread furniture out to reduce crowding and leave room to move. Ask the engineer to assess the planned arrangement, especially if the deck has privacy panels or other substantial furnishings.
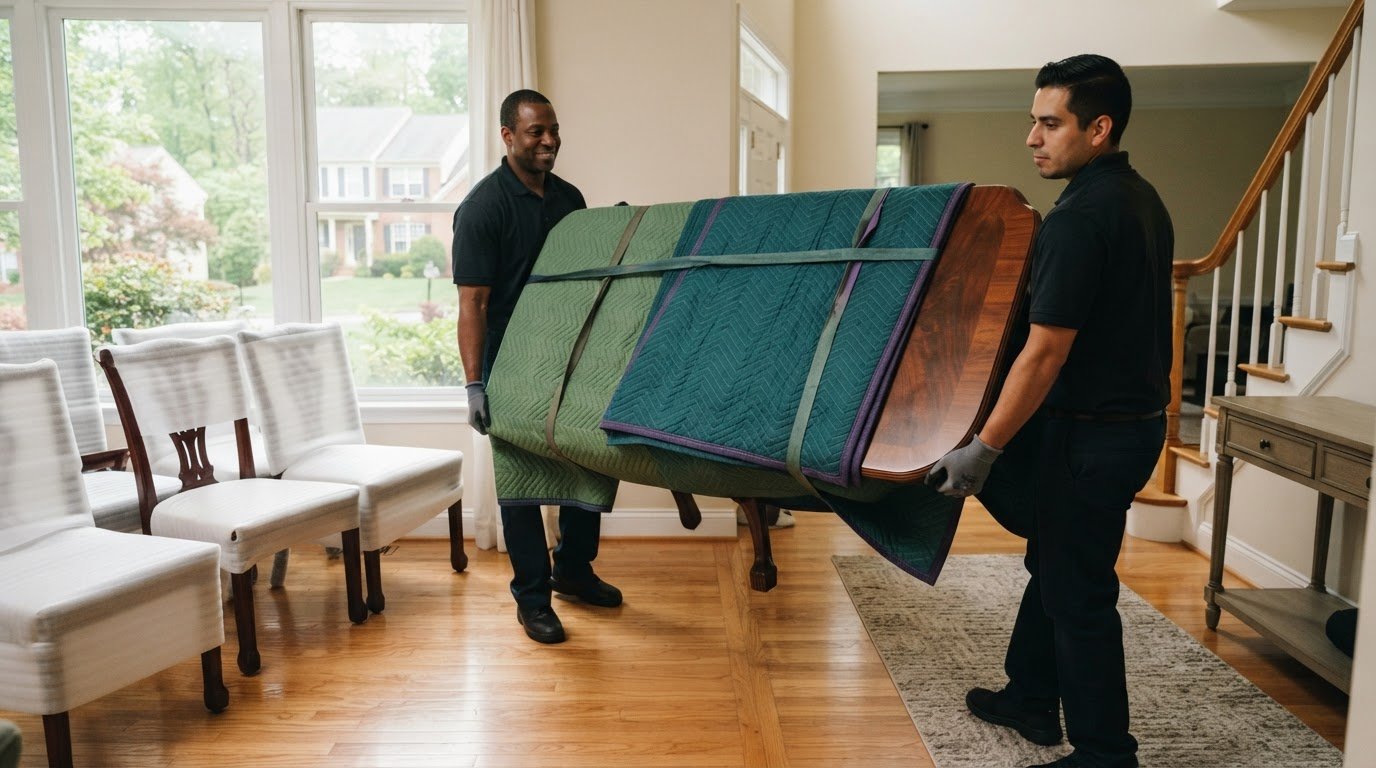
Prepare the daybed before lifting. Remove cushions and loose accessories, then disassemble removable parts according to the manufacturer’s instructions. Wrap exposed surfaces in moving blankets and secure the wrapping so it cannot slip during handling. Keep hardware together in a labeled bag, and protect corners and projecting legs from contact with walls or railings.
Plan the lift to keep the daybed steady without squeezing or bending its frame. Secure it at strong structural points, not by its cushions, slats, or decorative trim. The lift team should understand the item’s shape and balance before raising it. If the frame cannot be secured firmly as a whole, disassembling it may make the pieces easier to control. Clear the landing area, then position the daybed according to the layout reviewed by the engineer.
For a heavy patio daybed, treat deck capacity and lifting preparation as connected steps. An engineer’s assessment addresses the rooftop structure; careful wrapping, controlled handling, and well-spaced placement address the move itself. Resolve both before lifting the daybed.
3. When is a crane needed for a rooftop daybed lift?
A crane may suit a rooftop lift when the daybed cannot pass through the building. Check the full route first: doorways, hallways, stair turns, elevators, and the rooftop access opening. A frame that clears a ground-floor door may still be too wide for an upper-floor landing. Measure the tightest points and compare them with the daybed’s assembled dimensions before choosing a lifting method.
Consider a crane when an exterior lift offers a direct path from the staging area to the deck. The operator needs room to position the equipment, and the lift path must avoid building edges, overhead wires, trees, and balconies. A McLean townhouse with a clear rear approach has different access conditions from a rooftop above a crowded parking area. The site layout, not just the daybed, determines whether a crane is practical.
A boom truck may work when the vehicle can reach a suitable setup location and its boom can extend to the landing area. Check for nearby structures, sloped ground, and obstructions between the truck and roof. A furniture hoist may be an option if its base and track can be placed securely and the exterior route is manageable. Neither method is automatically suitable; the building and access conditions determine the choice.
- Use an interior route if the daybed fits through every doorway, turn, and elevator opening.
- Consider exterior lifting equipment if indoor access is blocked and a clear, safe lift path exists.
- Rework the plan if wires, trees, balconies, or limited setup space obstruct the route.
Before selecting equipment, record the daybed’s length, width, height, and weight, including any parts that will remain attached. Photograph the proposed pickup and landing areas. Note whether the deck is reached from a driveway, courtyard, or narrow side passage. These details help distinguish a direct crane lift from a hoist or interior carry, and show whether the daybed must be repositioned or partly disassembled.
Keep people clear of the lift path, and don’t improvise with ropes from a balcony or railing. Lifting equipment and attachment points need to suit the item and the route. If the daybed can move indoors, in-home furniture moving help may address tight interior passages. For an exterior lift, settle the access plan before moving the daybed to the staging area.
4. What measurements and daybed weight should be provided for a rooftop furniture lift quote?
A useful lift quote starts with clear details about how to hoist an outdoor patio daybed to a rooftop deck in McLean. Measure the assembled daybed’s length, width, and height, including a canopy or raised back. Measure removable parts separately, too. One overall measurement can miss a projecting arm, wide foot, or tall frame that affects whether the item fits through an opening.
Use a tape measure and note the units alongside each measurement. Record whether the daybed is assembled, partly disassembled, or separated into components. For example, list the frame dimensions, then note the longest detached rail and tallest leg. State whether cushions or a mattress will remain attached during the lift. This distinguishes the frame’s size from the full setup.
Find the daybed’s weight on the manufacturer’s label, in the manual, or in product documentation. Provide the weight for the configuration planned for lifting, including any attached mattress, canopy, or storage section. If the manual lists component weights, share them separately and explain which parts will travel together. Use documented weights rather than a visual estimate.
- Daybed: assembled length, width, height, and documented weight.
- Removable parts: dimensions and weights for pieces traveling separately.
- Attachments: canopy, mattress, drawers, or other parts staying in place.
- Route: opening measurements and clearances at turns and the landing area.
Measure the route as carefully as the furniture. Record the narrowest doorway, stair turn, elevator opening, or exterior access point. At the rooftop, note the access opening and clear landing space. A daybed might pass through a doorway lengthwise but fail to turn at a hallway corner. Photos of tight spots can clarify details that measurements alone may not show.
If you’re planning how to hoist an outdoor patio daybed onto a rooftop deck in McLean, include details about the pickup and setup areas. Describe the distance from the staging point to the building, along with visible obstacles such as trees, balconies, overhead wires, gates, or a narrow courtyard. Photos from ground level and the rooftop help show how these features affect equipment positioning.
Gather the measurements, weight details, route notes, and photos before requesting a quote. Label assembled dimensions separately from component measurements. If the manual doesn’t give an overall weight, identify the model and provide any available component weights. These details help shape a lift plan around the daybed and its actual route.
After settling the lift details, consider whether the daybed and other rooftop furniture are designed for outdoor use and are heavy enough to resist being blown away. Commercial-quality furniture may also be designed for bolting down. Rooftop deck owners can consider UV-resistant materials and UV-inhibiting finishes on wood to help outdoor surfaces and furniture last longer.
Spread rooftop furniture groups out to reduce unsafe crowding and let individuals and household groups enjoy the space comfortably. Rooftop decks can provide outdoor space for residents in cities where street-level greenspace and parkland are scarce or expensive. Rooftop site furnishings can be selected for use by individuals or families to help create safe and private comfort zones.
4. Do Fairfax County or McLean require permits or traffic-control approval for a crane lift?
For a McLean rooftop lift, approval requirements depend first on where the crane will stand and where its boom or load will travel. A setup contained within private property differs from one that uses a street, sidewalk, or other public space. Don’t assume the address alone settles the question. Map the crane footprint, delivery area, and lift path before planning the move.
Start with the property boundary. A crane in a private driveway may raise different questions from one staged beside a public curb. Check whether outriggers, barriers, or a load would extend over a sidewalk or street. A boom passing above public space may matter even if the truck remains on private land. Mark these details on a simple site sketch.
Next, identify potential effects on traffic and access. A truck that blocks a travel lane, narrows a sidewalk, or restricts access to a neighboring entrance changes the plan. Note nearby intersections, parking spaces, building entrances, and pedestrian routes. For example, courtyard staging may keep equipment away from traffic, while a curbside setup could affect people moving along the street.
Ask the relevant local authority which approvals apply to the specific setup. For a McLean address, establish whether the affected space is private property or a public roadway, and identify the agency responsible for it. If traffic control is involved, describe the proposed closure or restriction instead of asking only whether a “crane permit” is needed. Different impacts can raise different approval questions.
- Record the crane’s proposed position and the property boundary.
- Show whether the boom, load, or support equipment could extend over public space.
- Describe any street, sidewalk, parking, or entrance obstruction.
- Share the lift date and expected work window when requesting guidance.
Give Fairfax County or the responsible road authority a clear site plan, not just a street address. Include building access, the rooftop landing point, nearby sidewalks, and the truck’s approach. Photos can show whether parked cars, trees, or narrow streets limit the setup. If the plan changes from a driveway to a curb, revisit approvals because the equipment footprint has changed.
Keep written responses and any approval conditions with the lift plan. Share them with the crane operator and building manager before the equipment arrives. If traffic control is required, coordinate the approved arrangement with the lift schedule and resident access. This preparation can prevent the move from starting with an avoidable blockage or an unclear work zone.
5. What HOA, condo, or building-management approvals are needed for a rooftop furniture hoist
Contact the HOA, condo association, or building manager before setting a daybed lift date. Ask who approves rooftop access, exterior equipment, and the use of shared spaces. A private deck may still be reached through a common hallway, elevator, courtyard, or loading area. Each shared route may have its own building procedures.
Send a written description of the move, including the daybed’s dimensions, proposed lift method, access route, staging area, and preferred work window. Attach photos of the rooftop landing and equipment setup area. For example, show whether a furniture hoist would sit in a courtyard or movers would use an elevator. Clear details help management assess the actual plan.
Ask about building rules that could affect the route or timing. These may cover elevator reservations, loading access, protective coverings, noise, rooftop access, or resident notices. Treat each as a question for the property’s governing documents and management team, not as a universal rule for every McLean building. Record the response and any conditions in writing.
- Access: Identify which doors, elevators, corridors, gates, or roof entries the move will use.
- Equipment: Describe any crane, boom truck, or furniture hoist and its proposed position.
- Timing: Request the building’s available move window and any scheduling steps.
- Protection: Ask how to protect shared floors, walls, doors, and landscaping.
- Communication: Confirm who will notify residents or coordinate access on move day.
Keep building approval separate from structural clearance. Permission to use a rooftop or common area doesn’t establish that the deck can support the daybed and its placement. Share the planned furniture layout with the licensed, certified engineer evaluating the deck loads. Give building management the lift plan and relevant conditions before the equipment arrives.
For a condo, find out whether the deck belongs to an individual unit or is a shared amenity. That distinction can affect who grants access and coordinates the lift. In an HOA community, ask whether the property manager, board, or another designated contact handles exterior changes and equipment staging. Send the request to the appropriate contact rather than relying on informal conversations.
Keep a simple approval record with the agreed route, schedule, access arrangements, and any restrictions. If the daybed’s dimensions or lifting method changes, update the plan with management before the move. For help handling the furniture through a home’s interior route, arrange in-home furniture moving help as part of your move planning.
When planning how residents will use rooftop space, consider its potential to support mental well-being, community-building, exercise, meditation, gardening, and food growing. These benefits can inform decisions about rooftop use while keeping the approved access and lifting plan in view.
Planters or privacy panels can screen rooftop mechanical equipment, add greenery or architectural interest, and separate users from HVAC systems and other building necessities. If these features are part of the rooftop arrangement, include them in discussions about the intended space and furniture placement. They can help define an outdoor area while keeping building systems in view.
Heavy Furniture Moving: Movers Near Me
Heavy Furniture Moving helps with heavy lifting when a bulky daybed or other furniture is difficult to move through a home. If the rooftop route includes tight indoor turns, stairs, or a challenging exit, its in-home furniture moving service can help with that part of the job. For furniture that must pass through an opening rather than a standard doorway, sofa hoisting may also be suitable.
Before arranging help, gather the daybed’s measurements, weight, route details, and building approvals. These give the moving team practical information to plan around and help clarify where support is needed. For heavy furniture handling as part of your move, contact Heavy Furniture Moving.
Make the Move Plan Your Next Step
A rooftop daybed project is easier to coordinate when everyone works from the same plan. Bring the building contact, engineer, and lifting team together around the intended route and final placement. A shared plan helps turn the question of how to hoist an outdoor patio daybed to a rooftop deck in McLean into a manageable home project.
For hands-on moving support, Heavy Furniture Moving offers Movers Near Me, Exercise Equipment Moving, and Sofa Hoisting. These services help with bulky-item handling and lifting as part of a residential move.
Contact Heavy Furniture Moving today to discuss your move. With a clear plan and the right support, you can move ahead with confidence.
Frequently Asked Questions
How much does it cost to hoist a patio daybed to a rooftop deck in McLean, Virginia?
The cost depends on the daybed, access route, and lifting method. A straightforward interior carry differs from a lift requiring exterior equipment, challenging staging, or disassembly. Share the daybed’s dimensions and weight, photos of the route, and rooftop access details to get a quote that reflects the work. Heavy Furniture Moving handles heavy-item moves, including sofa hoisting.
How should a rooftop deck be checked for the daybed's weight and lifting impact?
Have a licensed, certified engineer evaluate the deck’s dead and live loads, including the daybed, people, and other furnishings. Describe how the item will reach the deck and where it will be placed. For example, temporarily staging a daybed near the landing may concentrate weight differently from moving it directly to its final position. Include planned equipment and staging details in the assessment.
What safety precautions and insurance should be confirmed before hoisting furniture?
Have a licensed, certified engineer assess the deck’s loads and planned furniture layout. Confirm a clear lift route, secure the daybed at strong structural points, and keep people clear of the lift. Never improvise by hoisting it with ropes from a balcony or railing.
Frequently Asked Questions
The cost depends on the daybed, access route, and lifting method. A straightforward interior carry differs from a lift requiring exterior equipment, challenging staging, or disassembly. Share the daybed’s dimensions and weight, photos of the route, and rooftop access details to get a quote that reflects the work. Heavy Furniture Moving handles heavy-item moves, including sofa hoisting.
Have a licensed, certified engineer evaluate the deck’s dead and live loads, including the daybed, people, and other furnishings. Describe how the item will reach the deck and where it will be placed. For example, temporarily staging a daybed near the landing may concentrate weight differently from moving it directly to its final position. Include planned equipment and staging details in the assessment.
Have a licensed, certified engineer assess the deck’s loads and planned furniture layout. Confirm a clear lift route, secure the daybed at strong structural points, and keep people clear of the lift. Never improvise by hoisting it with ropes from a balcony or railing.